
The Windemere Condominiums Roof Replacement (Buildings One and Two) construction drawings dated May 9, 2024 define the as-designed condition of the 2025 modified bitumen reroof. Charles Taylor served as Engineer of Record. Click any drawing to view full-size. The original PDF is available from the Downloads page.
Cover Sheet
Sheet C001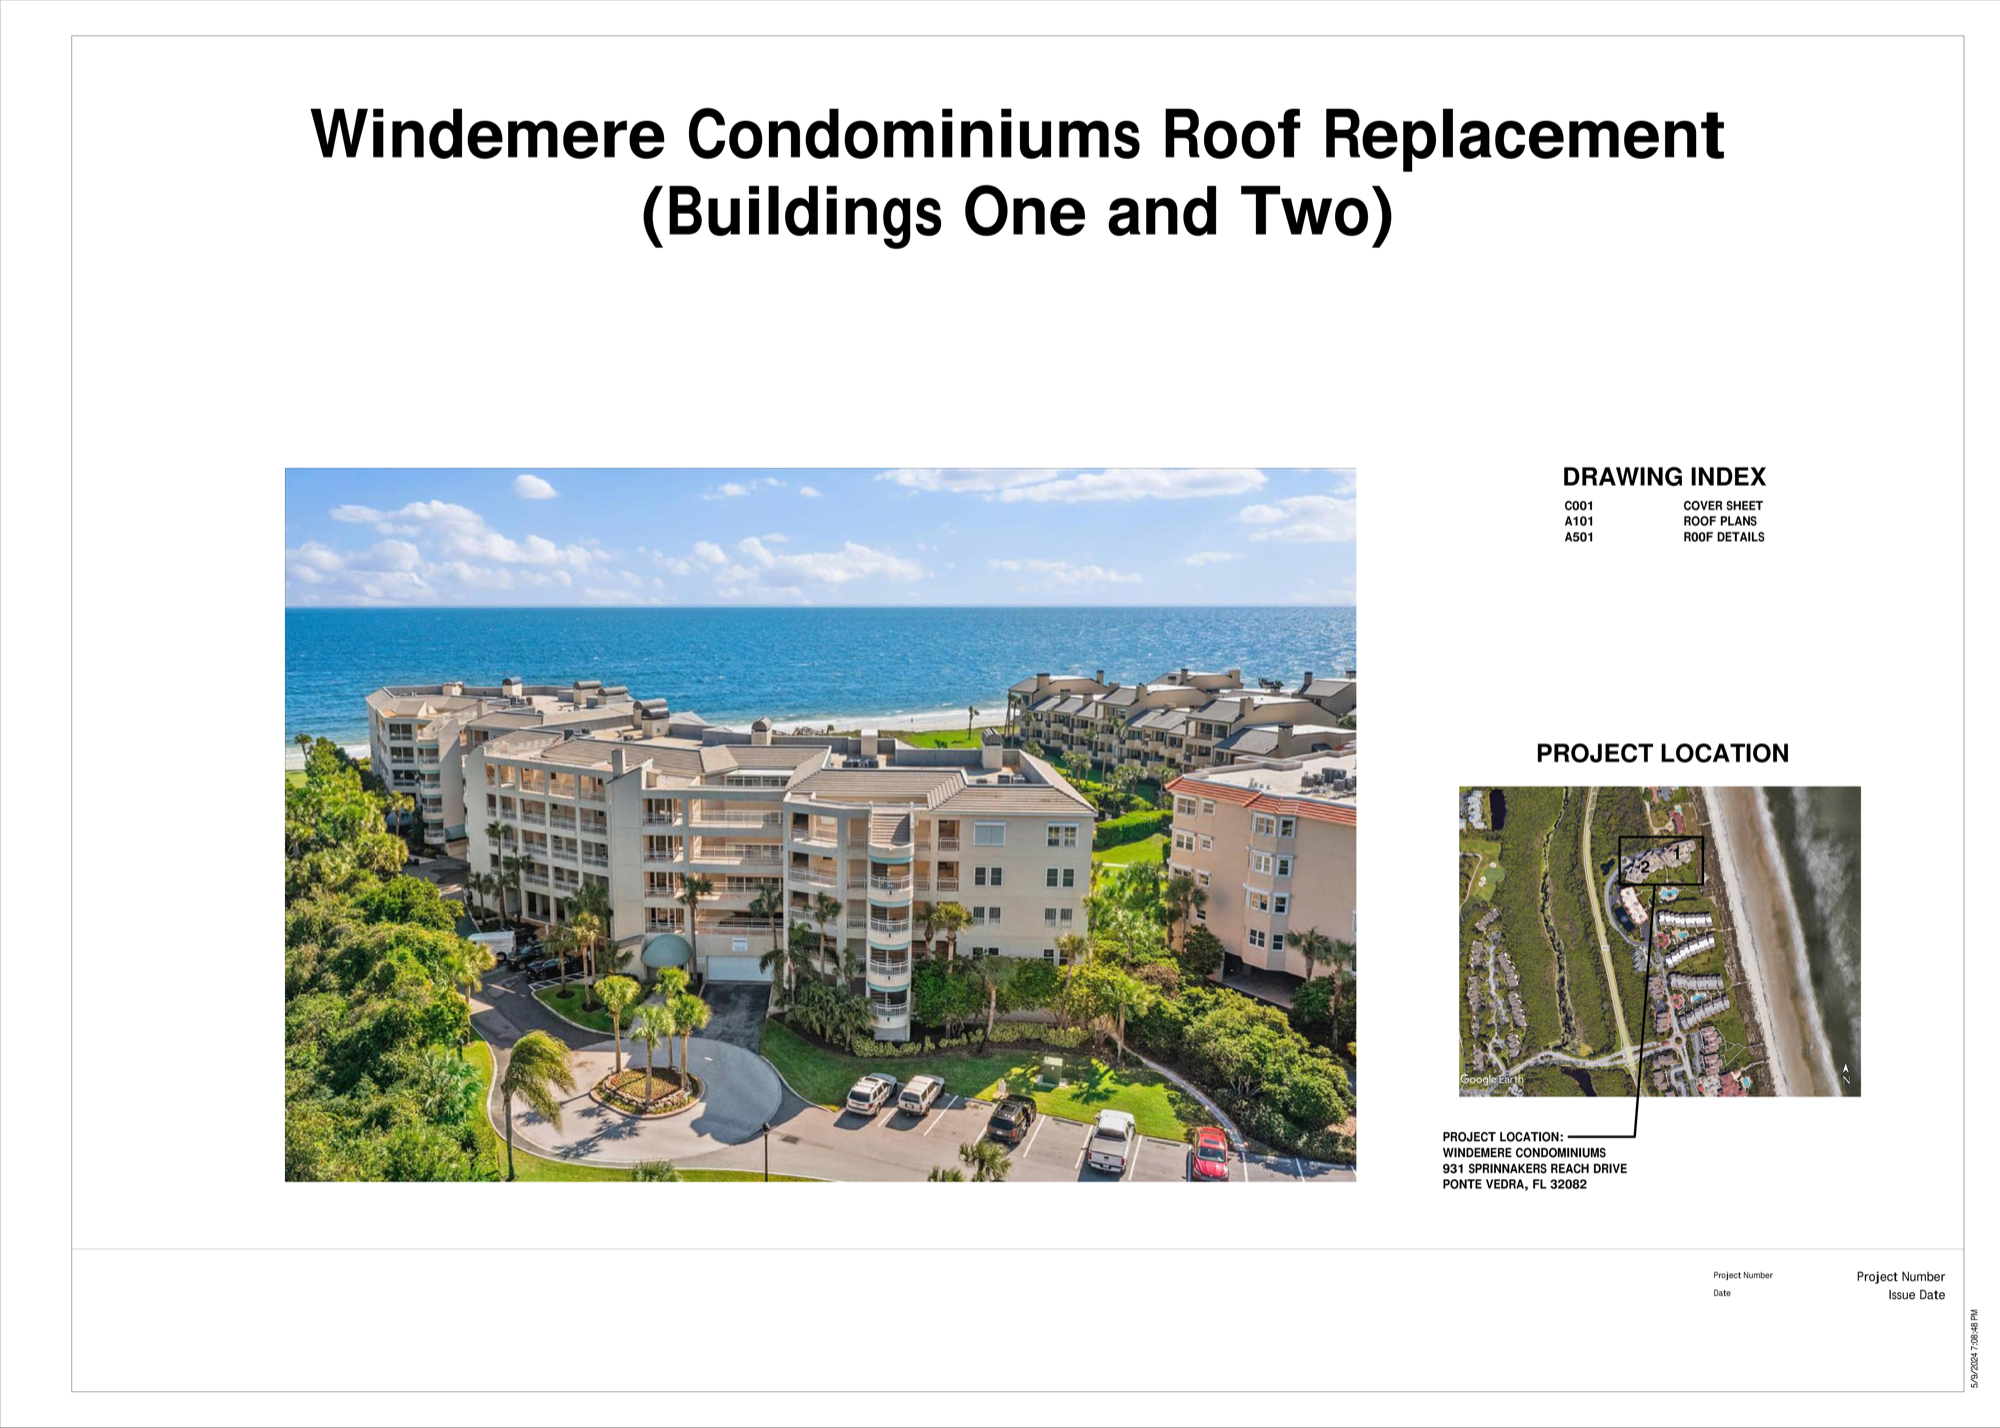
Project location and drawing index. Confirms Windemere Condominiums Roof Replacement scope covers Buildings One and Two at the Windemere property, 900 Spinnakers Reach Drive, Ponte Vedra, FL 32082. (The drawing cover sheet's printed location text references the project location; the primary mailing address for the property is 900 Spinnakers Reach Drive.)
Roof Plans
Sheet A101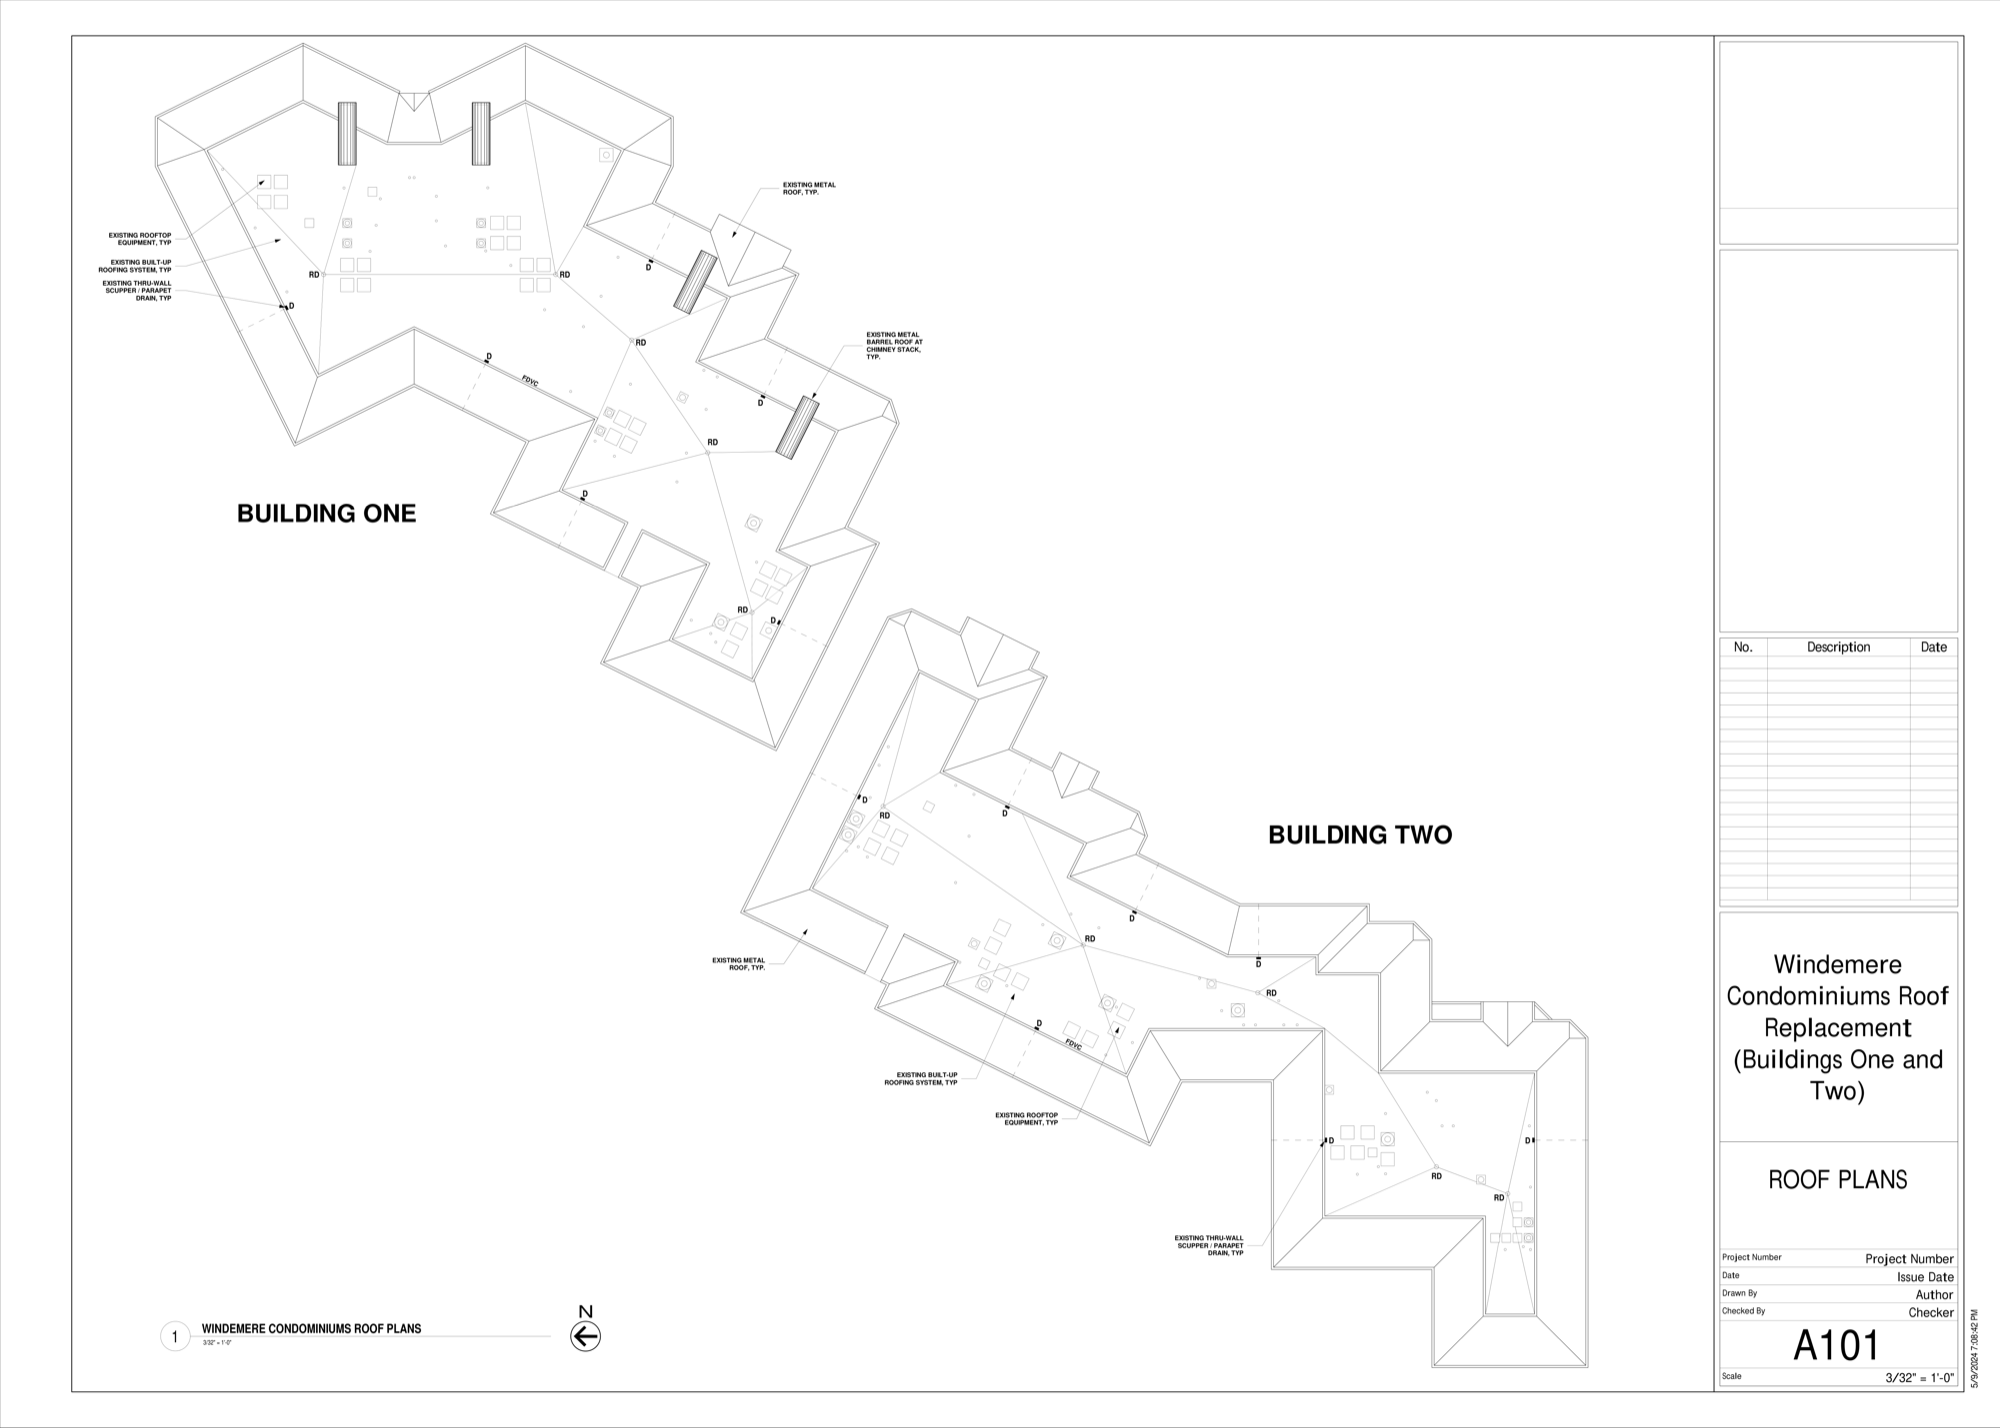
Isometric roof plans for Buildings One and Two showing the central low-slope areas being replaced (BUR to multi-ply modified bitumen), surrounding existing metal roof flanks, existing thru-wall scuppers and parapet drains, existing internal roof drains (RD), and existing rooftop equipment (D). Drawn at 3/32 inch = 1 foot.
Roof Details
Sheet A501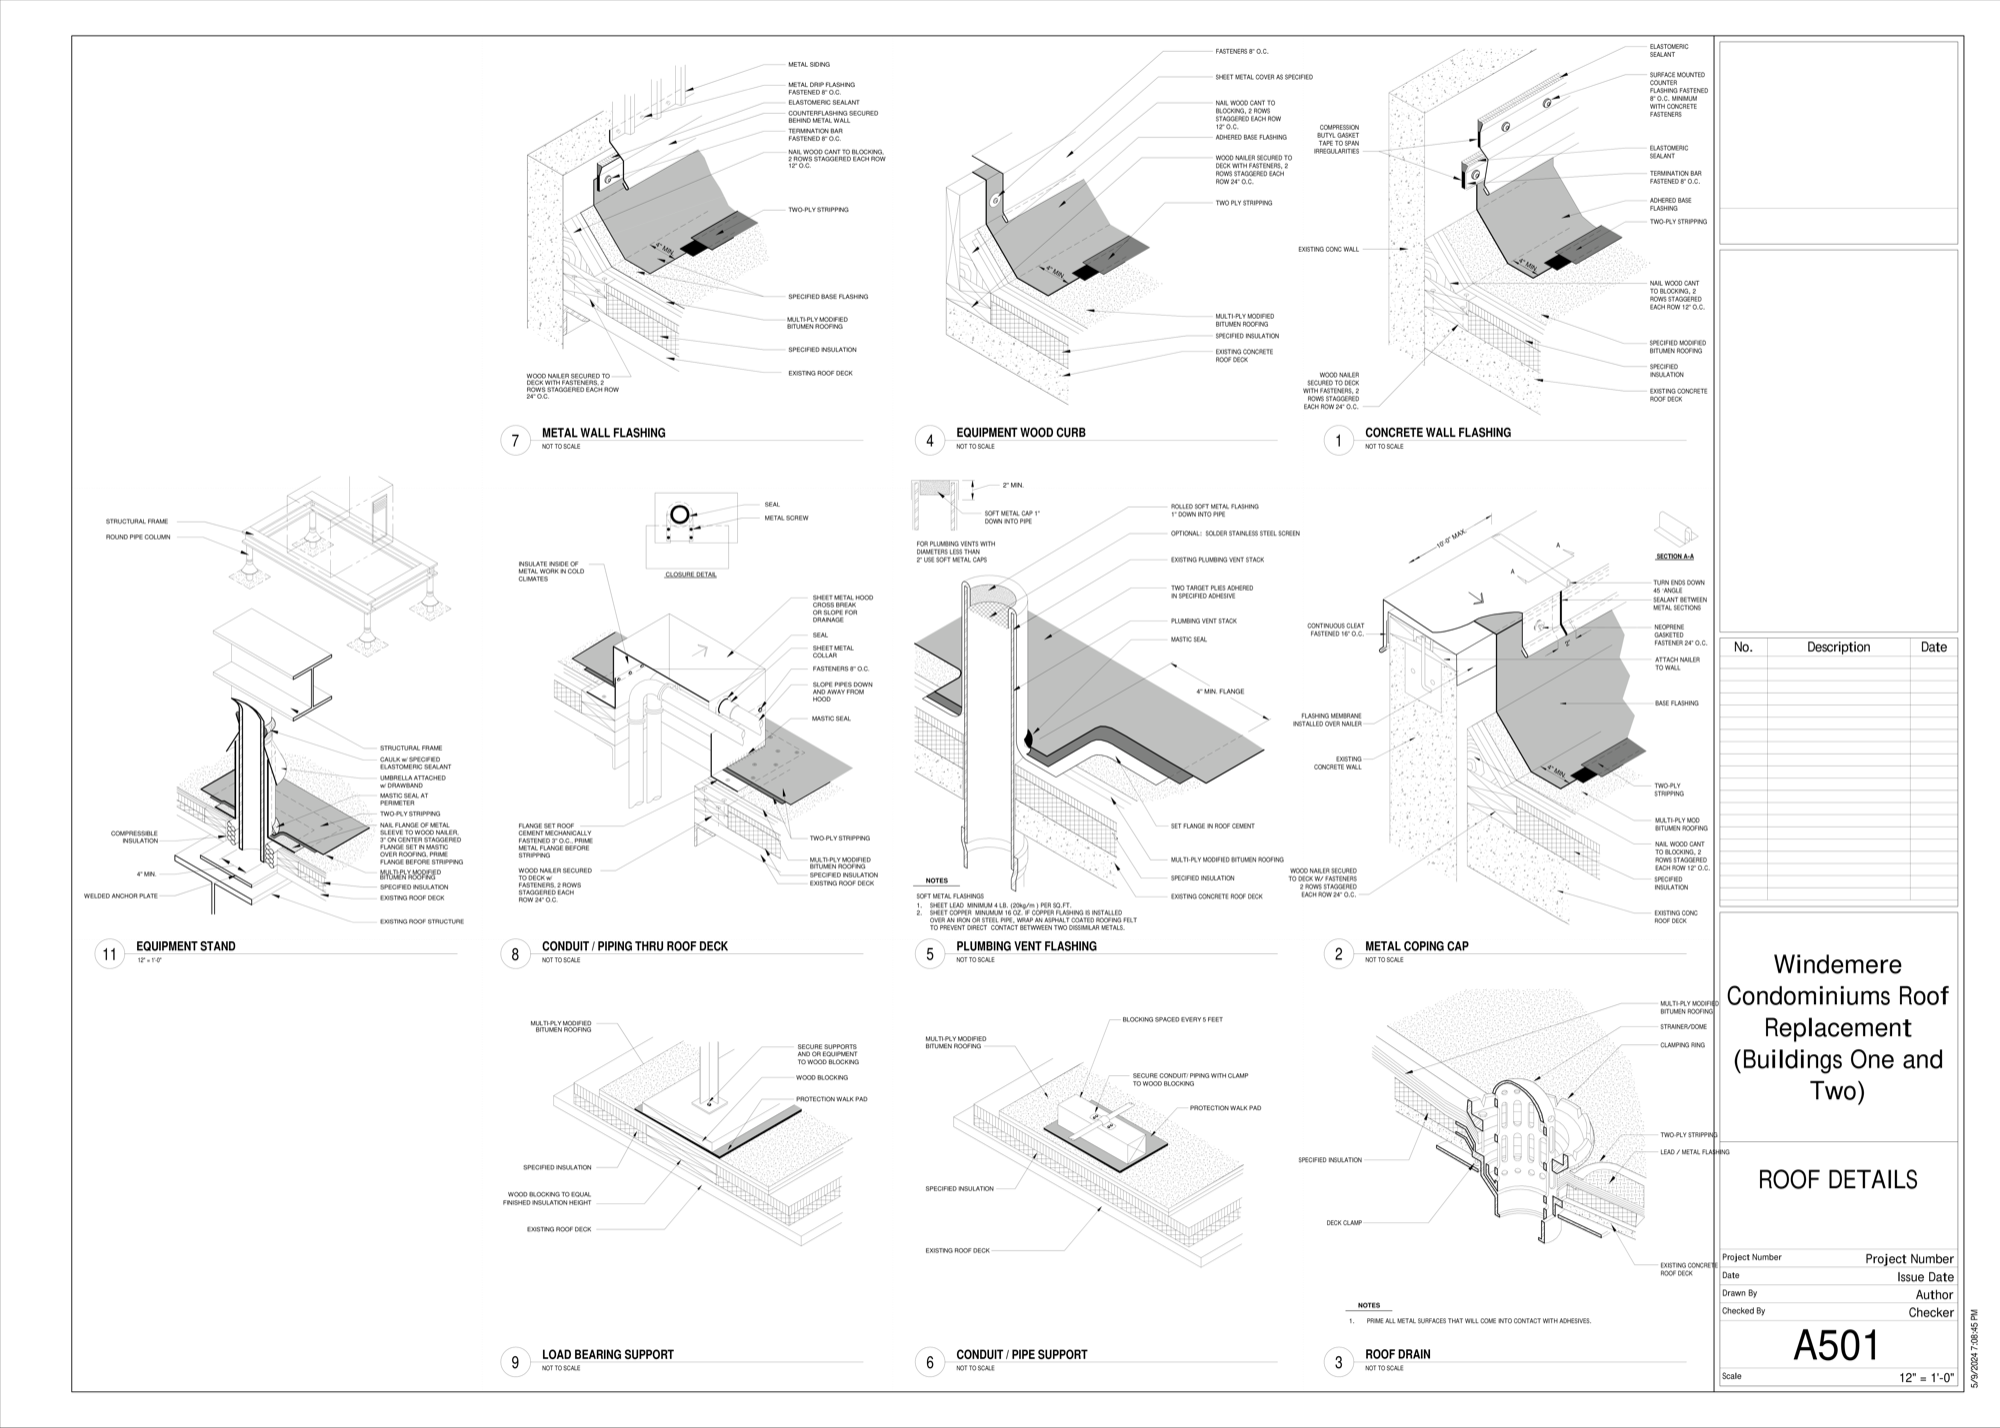
Twelve standard roof details for the 2025 mod-bit installation: metal wall flashing, equipment roof curb, concrete wall flashing, conduit/piping thru roof deck, soft vent flashing, metal coping cap, equipment stand on wood blocking, load-bearing support, conduit/pipe support, roof drain with cast-iron clamping ring and strainer dome, two-ply target stripping at penetrations. These details define the as-designed conditions documented in the May 14, 2026 photographs.
Chimney Details
Sheet A701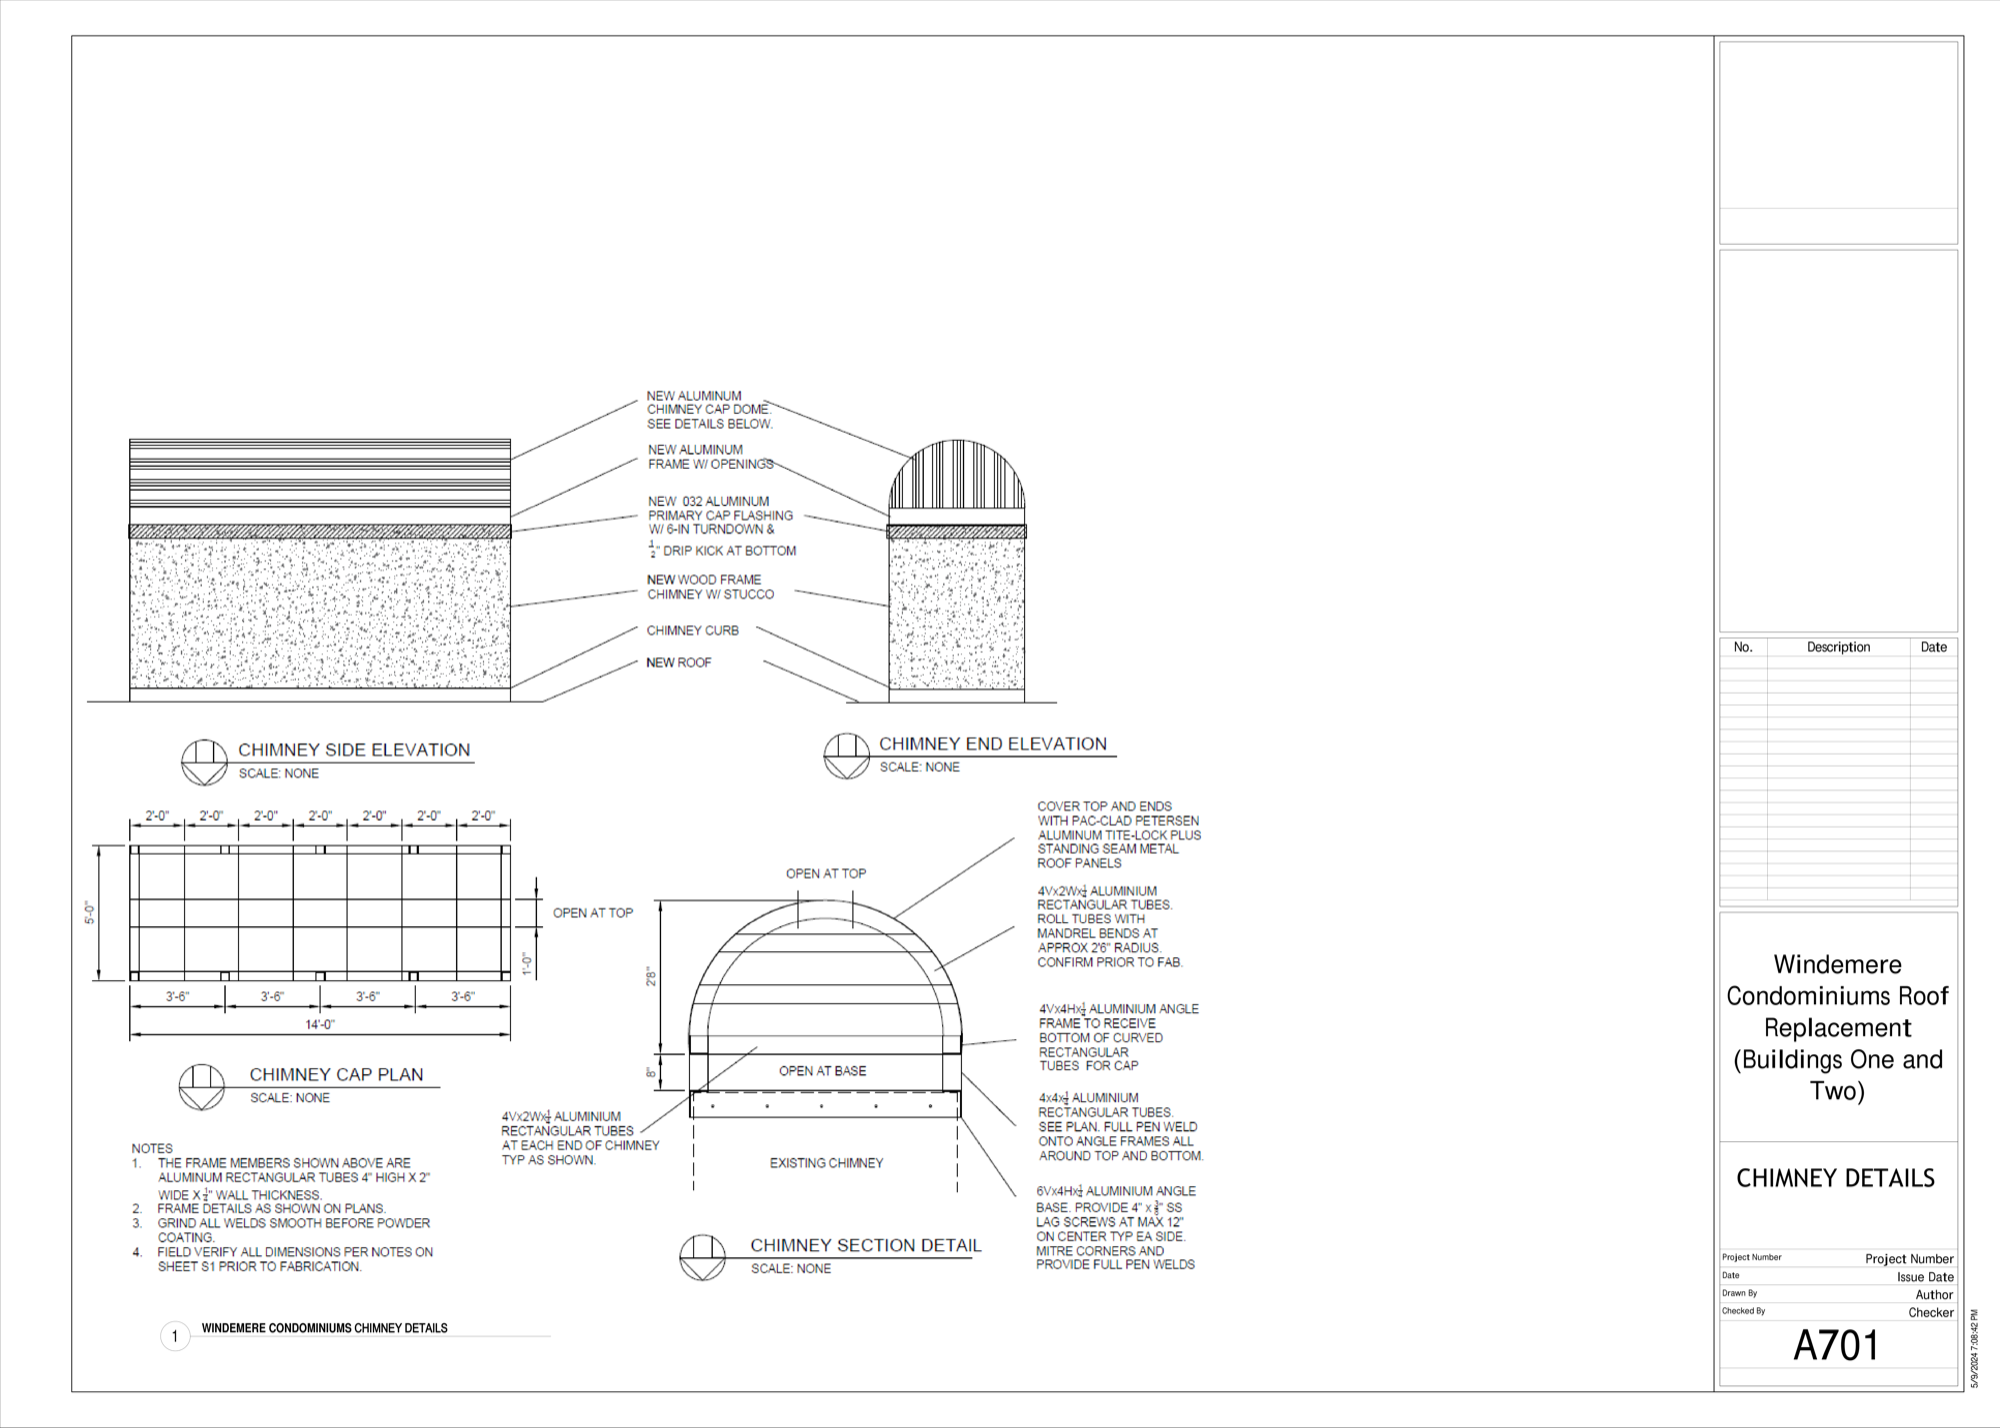
New aluminum chimney cap detail: side elevation, end elevation, cap plan, and section. The cap is a four-sided open-top louvered aluminum enclosure that sits above the existing chimney flues. The internal flue caps and spark arrestors above the flues are unit-owner-controlled and were not part of the 2025 common-element scope.